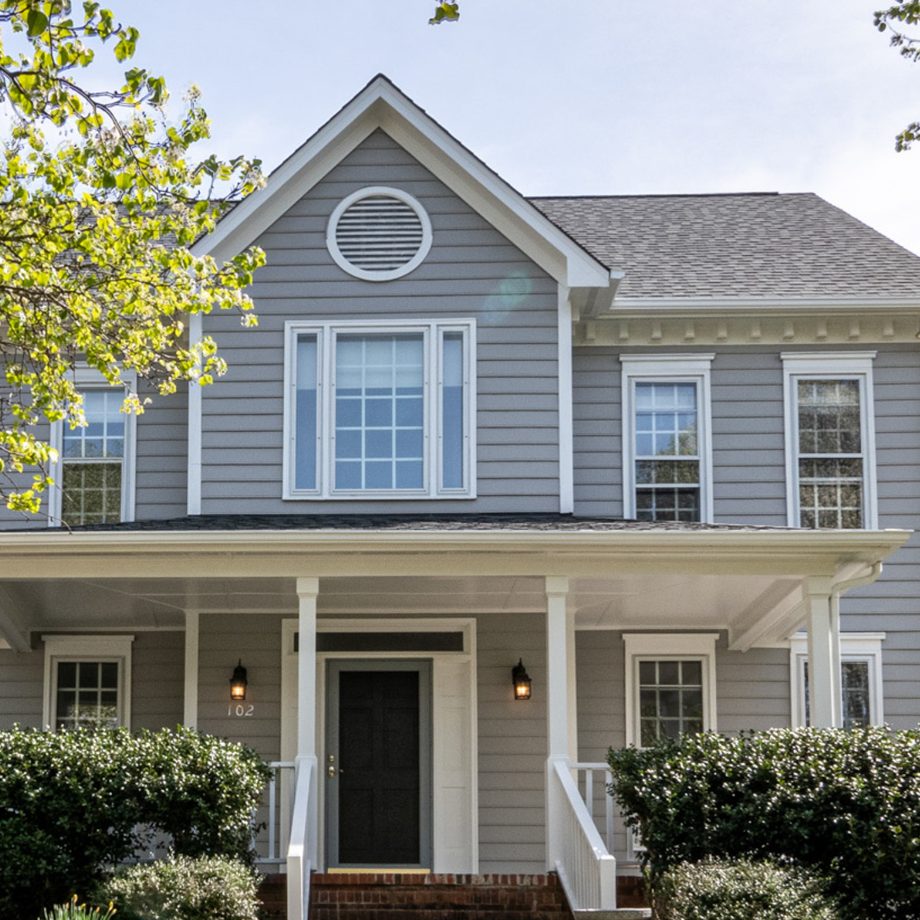
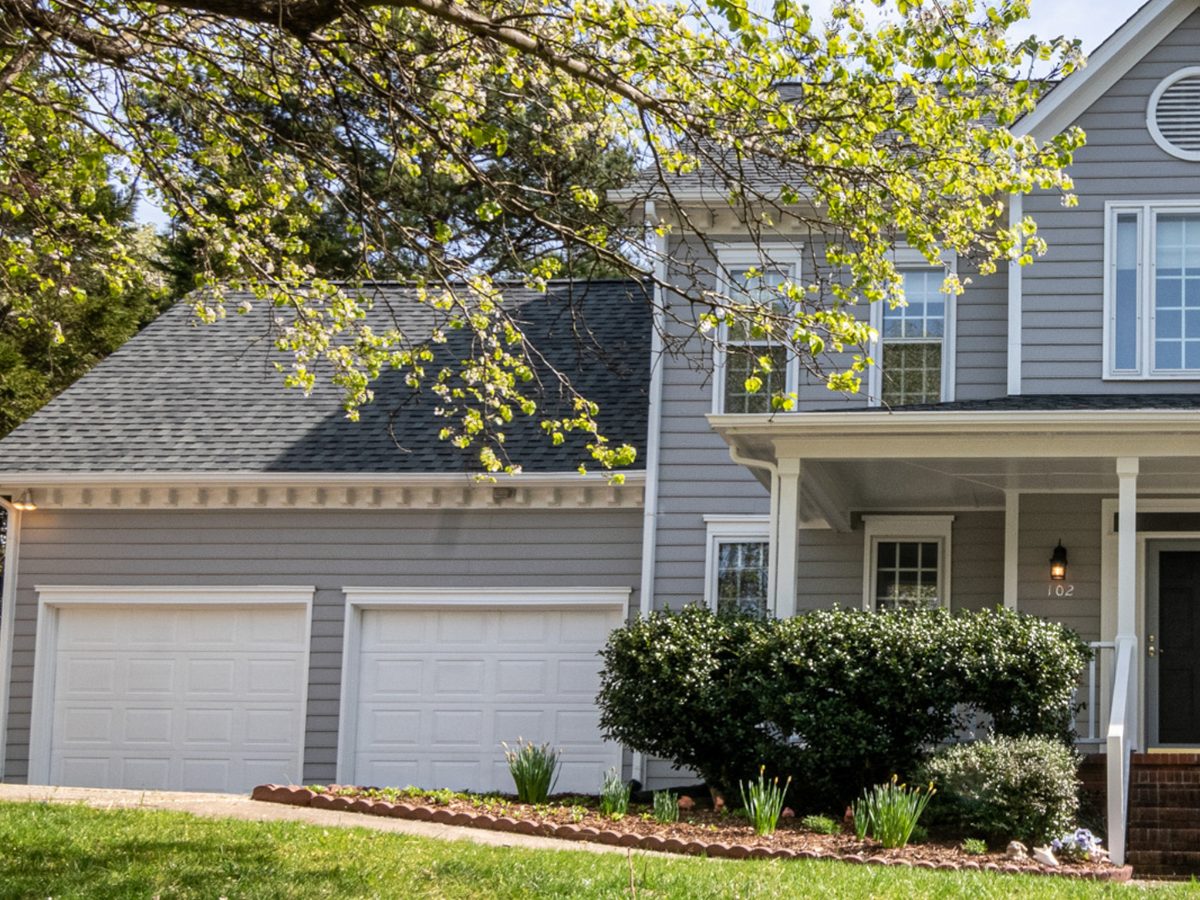
A 2,380 sqft two-storey home with a covered front porch, an attached double garage, and mature, established landscaping.
Built in 2006, this 4-bedroom, 3-bathroom two-storey offers 2,380 sqft of finished living space. The main floor is open-concept, with a bright kitchen, a gas fireplace in the living room, and large windows looking out over the covered front porch. Upstairs, the primary bedroom has a private ensuite and a walk-in closet, with three more bedrooms and a full bathroom.
Outside, the covered porch overlooks a 0.31-acre lot (75 × 180 ft) framed by mature trees and established gardens. The attached double garage and double-wide driveway provide parking for four, and a rear deck off the kitchen looks over the fenced backyard.
The home is move-in ready, with a high-efficiency natural gas furnace, central air, and municipal water and sewer. A finished basement adds a family room and flexible space for an office or gym. Annual taxes are approximately $4,120 (sample figure).
Book a private showing or ask a question anytime. This is where your contact details and call-to-action would go.